One of the first questions homeowners ask when planning a custom home is:
“How long will it take?”
The answer depends on a variety of factors, including design complexity, permitting requirements, site conditions, weather, and the size of the home itself. While every project is unique, understanding the typical custom home timeline can help homeowners set realistic expectations and plan more effectively.
The Short Answer
A common custom home timeline on Vancouver Island can take between:
• 10–18 months from initial planning to move-in
The timeline is generally divided into:
✔ Planning and design
✔ Permits and approvals
✔ Construction
✔ Final inspections and occupancy
Larger or more complex homes may require additional time.
Phase 1: Planning and Design (1–4 Months)
Every successful custom home begins with planning.
During this phase homeowners typically:
• Define goals
• Establish a budget → What Actually Determines Construction Costs on Vancouver Island in 2026?
• Select a builder → What Are You Actually Paying for When You Hire a Custom Home Builder?
• Work on home design
• Review site conditions
• Finalize preliminary layouts
This stage lays the foundation for the entire project. Rushing planning often creates problems later. The more decisions made upfront, the smoother construction tends to be.
Phase 2: Engineering and Permits (1–4 Months)
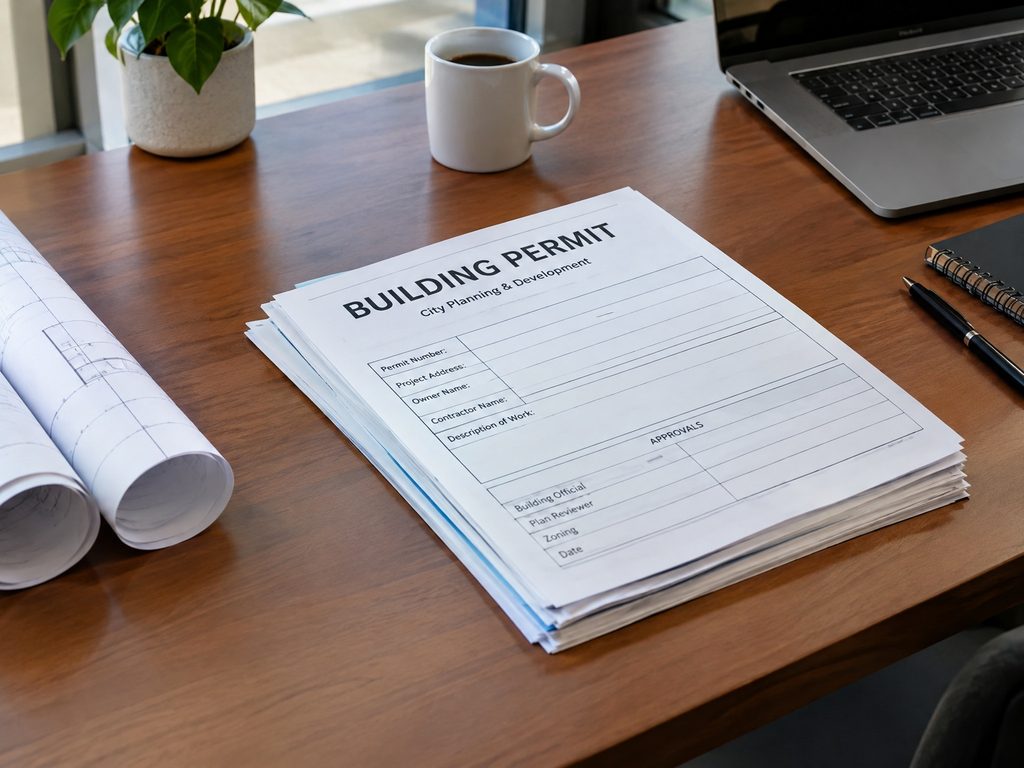
Once designs are finalized, the project typically moves into permitting and engineering.
This may include:
• Structural engineering
• Site plans
• Municipal reviews
• Building permit applications → Building Permits: What You Need to Know Before You Build
• Environmental requirements
Permit timelines vary depending on the municipality and project complexity. For Vancouver Island homeowners, this stage often takes longer than expected and should be factored into overall scheduling.
Phase 3: Site Preparation (2–6 Weeks)
Before vertical construction begins, the site must be prepared.
Depending on the property, this may include:
• Excavation
• Tree removal
• Rock removal
• Utility installation
• Drainage preparation
Every lot is different. A flat serviced lot may move quickly while a rural or sloped property may require additional preparation.
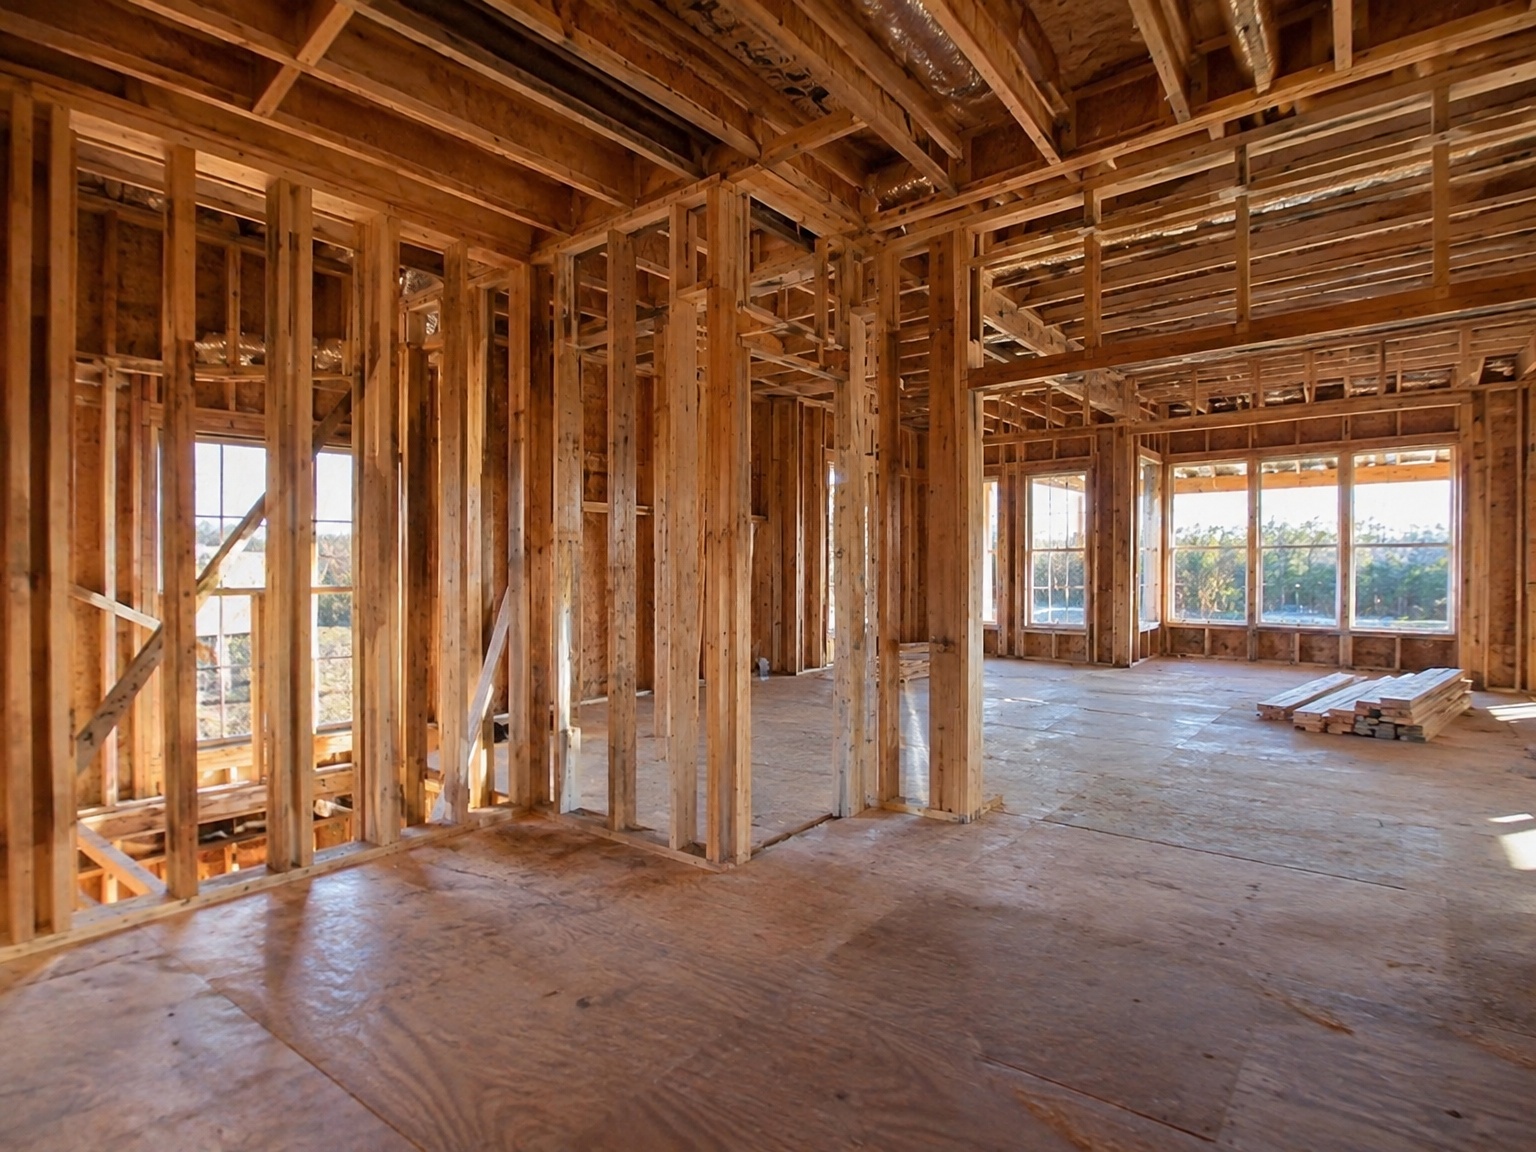
Phase 4: Foundation and Framing (2–4 Months)
This is often the stage homeowners are most excited to see.
During this phase:
• Foundations are poured → From Footings to Framing — Key Construction Stages in Modern Residential Builds
• Structural framing is completed
• Roof systems are installed
• Exterior walls take shape
The home becomes physically visible and homeowners begin seeing their vision come to life. Weather conditions can influence scheduling during this stage.
Phase 5: Mechanical Systems (1–2 Months)
Once the structure is enclosed, interior systems are installed.
This includes:
• Plumbing
• Electrical
• HVAC systems
• Communications wiring
Inspections are typically required before work progresses to the next stage. Proper coordination between trades is critical during this phase.
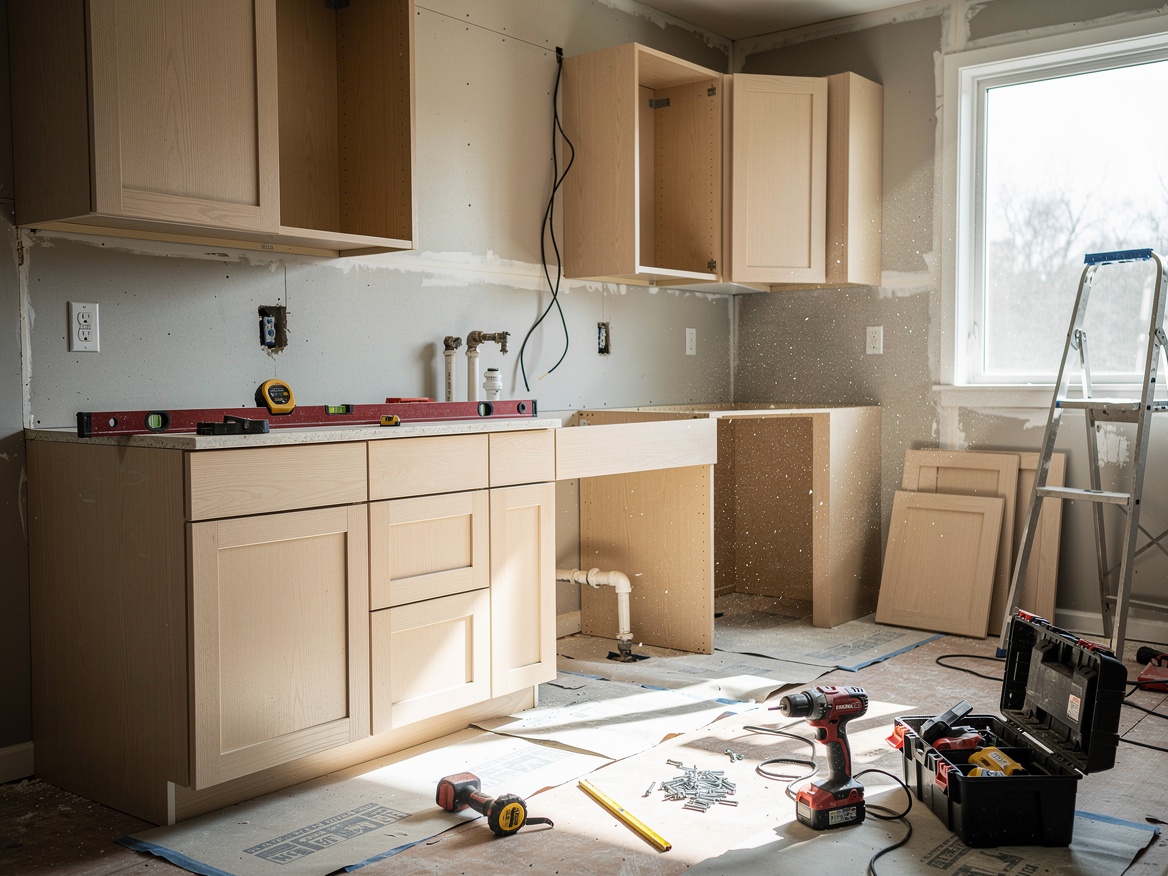
Phase 6: Interior Finishes (2–4 Months)
Interior finishing is where the home truly begins to take shape.
This stage often includes:
• Drywall
• Painting
• Flooring
• Cabinetry
• Millwork
• Countertops
• Fixtures
Because so many trades are involved, scheduling and material availability become especially important. This is often the longest phase of the project.
Phase 7: Exterior Completion and Landscaping
While interior work is progressing, exterior work may also continue.
Examples include:
• Siding
• Decks
• Driveways
• Landscaping
• Exterior finishing details
Weather conditions can influence the timing of some exterior work.
Phase 8: Final Inspections and Occupancy
Before homeowners can move in, final inspections must be completed.
This process may include:
• Building inspections
• Occupancy approvals
• Final trade inspections
• Deficiency reviews
Once approvals are received, the home is ready for occupancy. This final stage ensures the home meets applicable building standards and requirements.
What Causes Delays?
Several factors can influence custom home timelines.
Common examples include:
• Permit delays
• Weather conditions
• Design changes
• Material shortages
• Site challenges
• Engineering revisions
Most delays can be minimized through proactive planning and clear communication.
How Homeowners Can Help Keep Projects on Schedule
There are several ways homeowners can contribute to a smoother process.
These include:
✔ Finalizing decisions early
✔ Establishing realistic expectations
✔ Avoiding major changes during construction
✔ Working with experienced professionals
✔ Maintaining clear communication
Projects tend to move most efficiently when planning is completed before construction begins.
Why Choosing the Right Builder Matters
A well-managed project is often the difference between a smooth experience and a frustrating one.
An experienced builder helps:
• Coordinate trades
• Manage schedules
• Solve problems
• Communicate clearly
• Keep projects moving forward
Strong project management is one of the most important factors influencing both quality and timeline.
Build Your Custom Home with Island Heights Construction
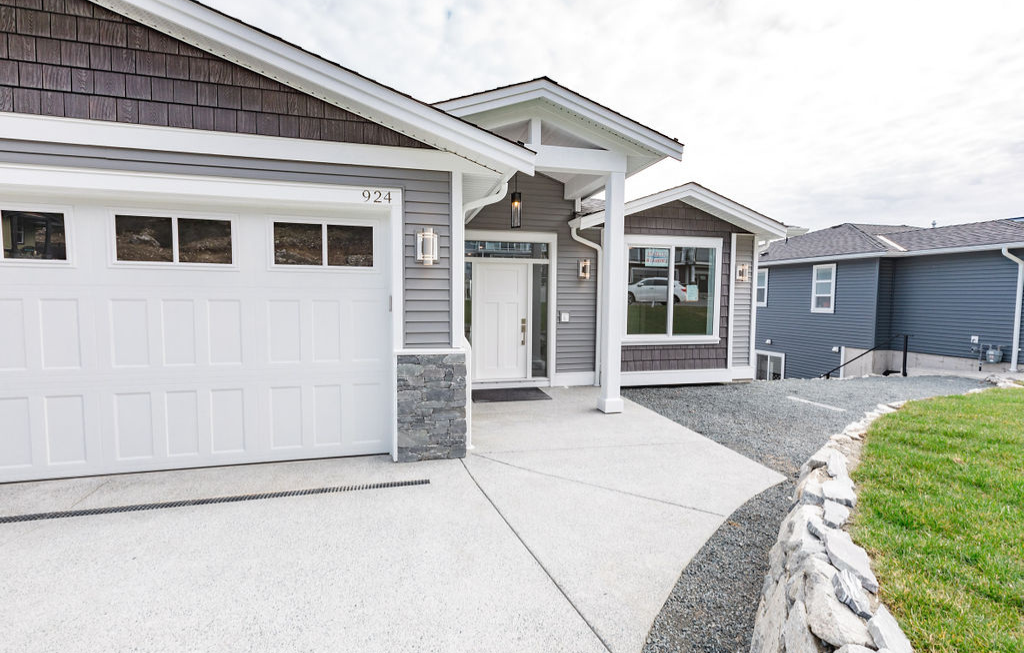
At Island Heights Construction, we work closely with homeowners throughout Vancouver Island to guide custom home projects from concept to completion.
Our team understands the importance of planning, communication, and realistic expectations throughout the building process. Whether you’re just beginning to explore ideas or ready to start planning your future home, we’re here to help.
Thinking about building a custom home on Vancouver Island?
Contact Island Heights Construction today to discuss your vision and learn more about the planning, design, and construction process.