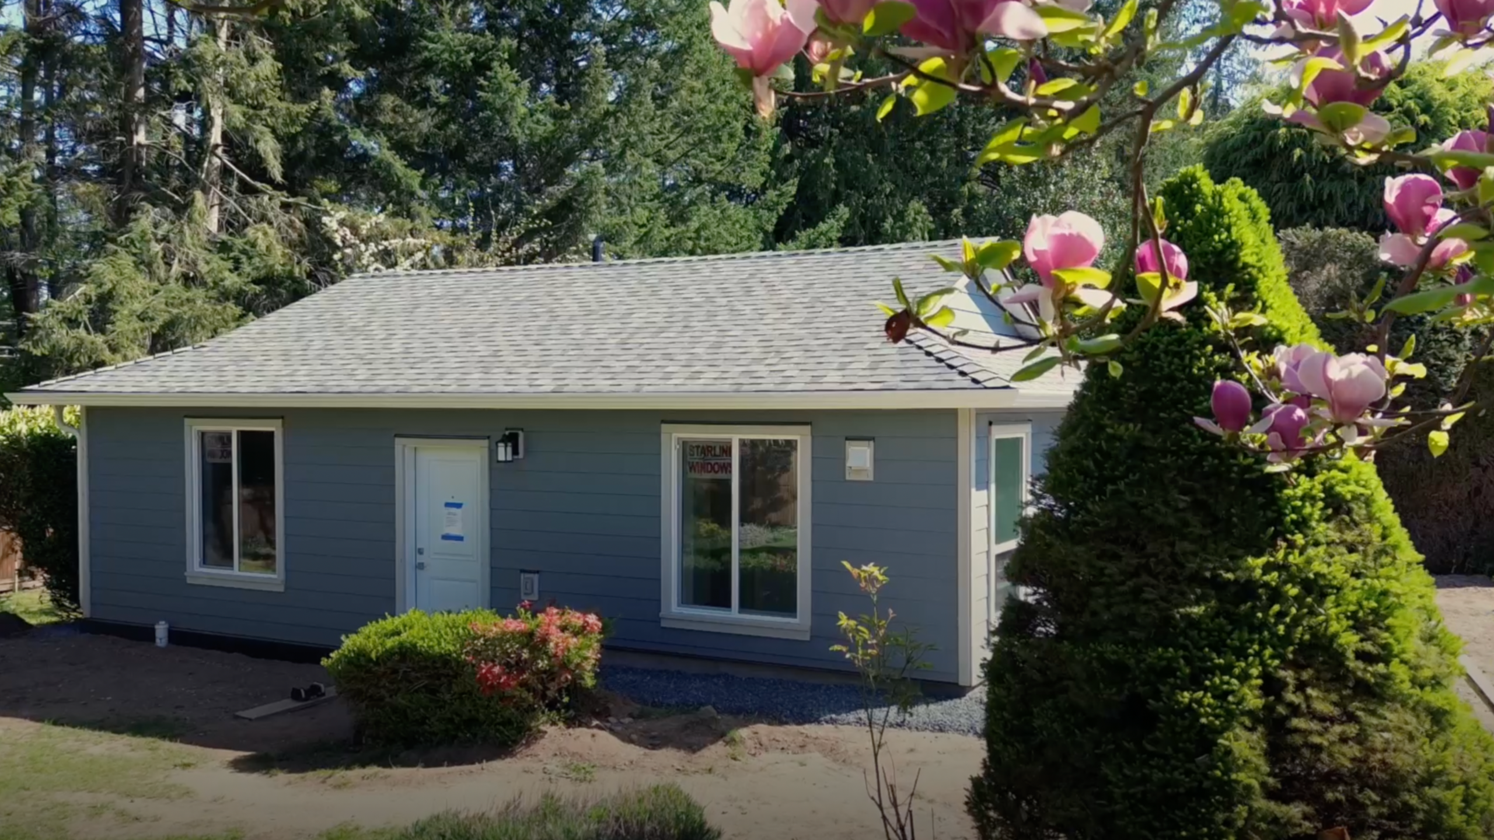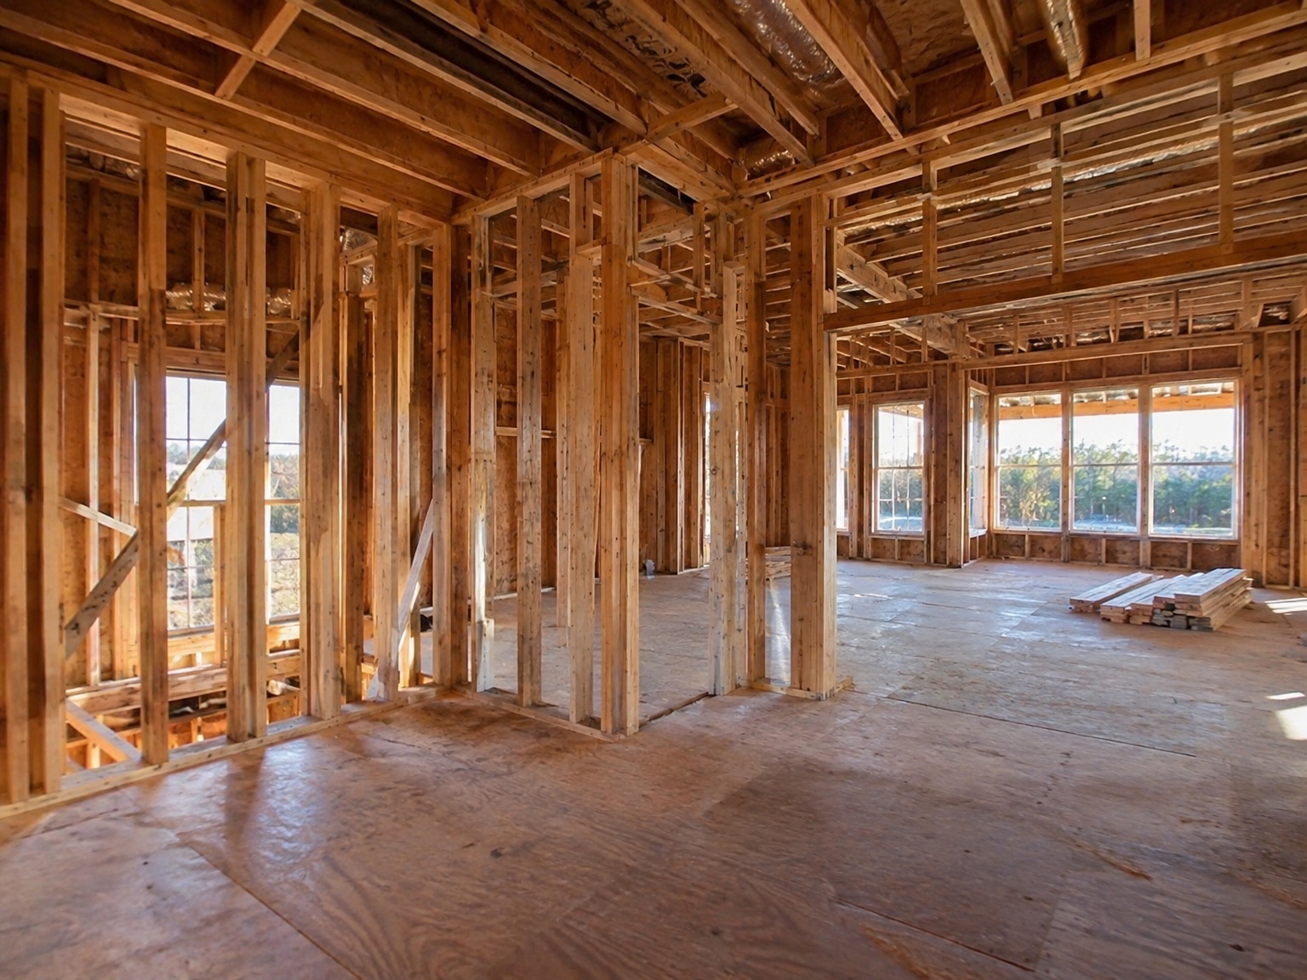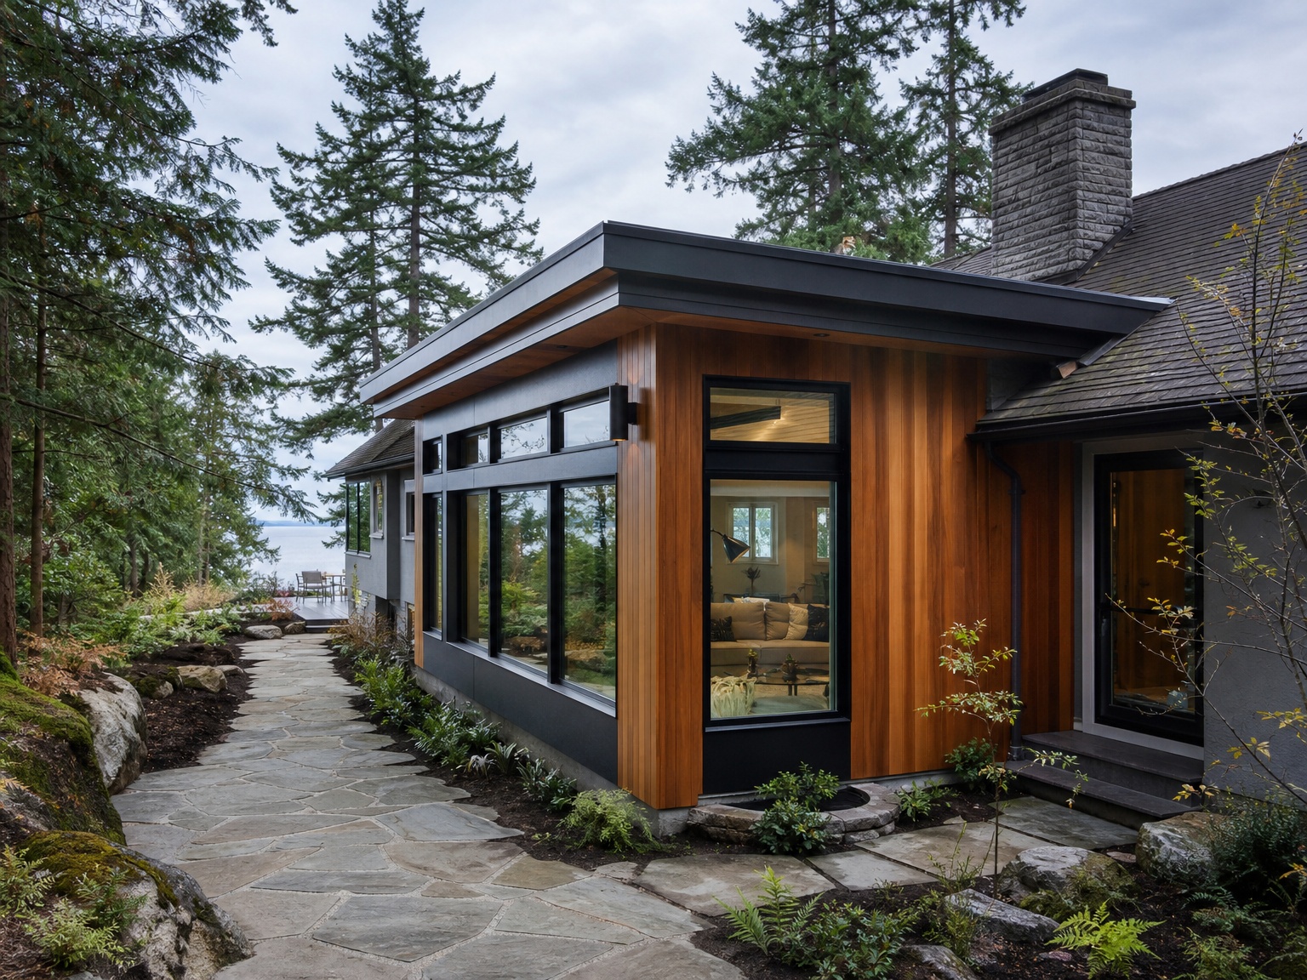
If you love your neighbourhood but your home is starting to feel too small, building a home addition could be the solution. Whether you need another bedroom, a larger kitchen, a home office, or additional living space for a growing family, a well-planned home addition can improve both the functionality and long-term value of your property.
One of the first questions homeowners ask is: How much does a home addition cost on Vancouver Island?
The cost of a home addition depends heavily on the design, intended use of the space, existing structure, and construction requirements. An addition that includes a kitchen or bathroom can involve considerably more work than one designed primarily for general living space.
Because every property and addition is different, there is no universal per-square-foot price that accurately represents every project.
Understanding these factors before starting your project can help you establish a realistic budget and make informed decisions.
Home Addition Costs on Vancouver Island in 2026
Home addition costs vary considerably depending on what you’re building and the condition of your existing property.
A straightforward bedroom or living space addition may have very different construction requirements than a kitchen extension, primary suite with an ensuite bathroom, or second-storey addition.
Projects involving plumbing, electrical upgrades, structural modifications, custom cabinetry, and specialized finishes can require a significantly larger investment.
Even additions with similar square footage can have very different costs depending on their design and how they connect to the existing home.
For homeowners in Nanaimo and surrounding Vancouver Island communities, the most accurate estimate comes from evaluating the property, defining the project scope, and developing a construction plan.
What Factors Affect the Cost of a Home Addition?
While square footage provides a useful starting point, several factors can significantly influence the overall construction budget.
1. Size and Type of Addition
The type of space you’re adding plays an important role in determining costs.
A straightforward living room or bedroom addition may be less complex than an expanded kitchen or a new primary bedroom suite with an ensuite bathroom.
Kitchens and bathrooms generally cost more because they require additional plumbing, electrical work, cabinetry, fixtures, and specialized finishes.
Smaller additions can also have a higher cost per square foot because expenses such as design, permits, foundation work, and connecting to the existing home are distributed across less floor area.
2. Foundation and Structural Requirements
Most ground-level home additions require new foundations capable of supporting the proposed structure.
Depending on your property, construction may involve excavation, concrete footings, foundation walls, drainage systems, and adjustments to the existing building.
If the addition requires removing an exterior wall or creating a larger opening between the existing home and new space, structural engineering and additional supports may also be necessary.
These requirements can influence both the construction cost and project timeline.
3. Connecting the Addition to Your Existing Home
Unlike building a new home from the ground up, an addition must integrate with an existing structure.
This may involve matching rooflines, connecting heating and ventilation systems, extending electrical and plumbing services, and ensuring the exterior finishes complement the original home.
The age and condition of your house can also affect how easily these connections are completed.
A carefully designed addition should feel like a natural extension of your home rather than a separate structure attached afterward.
4. Materials and Interior Finishes
Your choice of materials can make a substantial difference in the final budget.
Flooring, windows, doors, roofing, siding, cabinetry, and interior finishes are available across a wide range of price points.
For example, a simple bedroom addition with standard finishes will generally cost less than a custom living space featuring large windows, vaulted ceilings, built-in cabinetry, and premium flooring.
Establishing your priorities early helps balance design preferences with your available budget.
5. Site Conditions and Property Access
Vancouver Island properties can present unique construction challenges.
Sloped lots, rocky ground, drainage concerns, mature trees, and limited equipment access may require additional planning or specialized construction methods.
Properties in established Nanaimo neighbourhoods may also have restricted access between neighbouring homes, affecting excavation, material deliveries, and equipment movement.
Evaluating these conditions early can help identify potential costs before construction begins.
Types of Home Additions and Their Cost Considerations
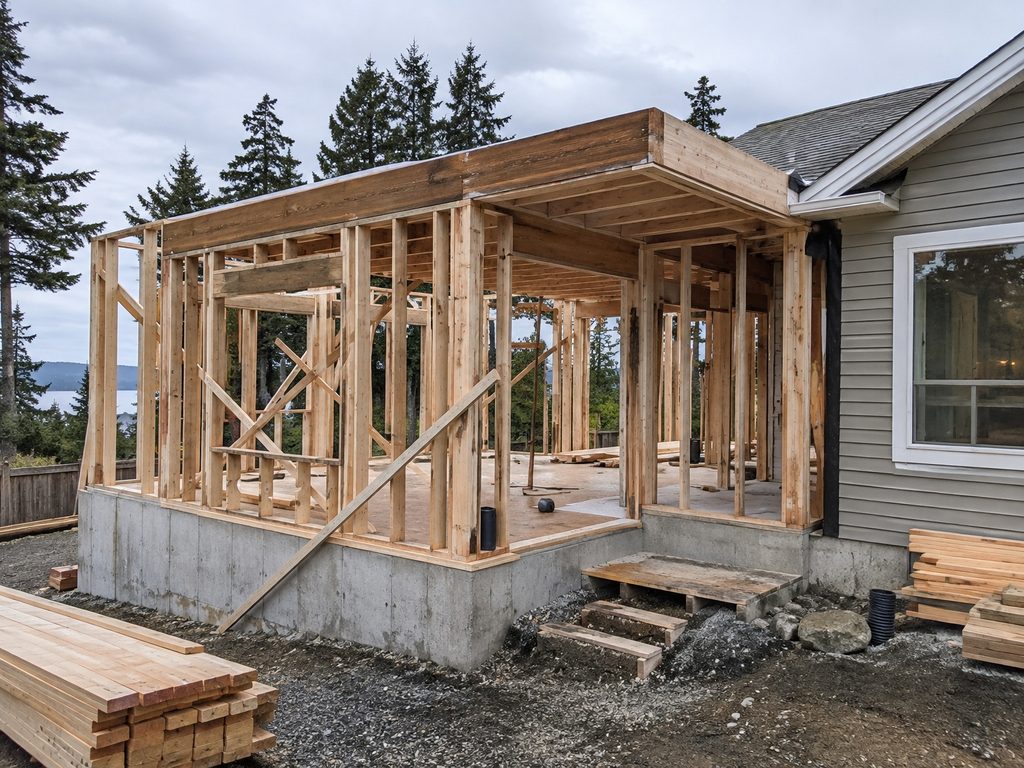
Not all home additions involve the same construction process. The best option depends on your property’s layout, available land, and how you intend to use the new space.
Ground-Level Home Additions
A ground-level addition extends your home’s existing footprint, typically into the backyard or along one side of the property.
These additions are commonly used for larger kitchens, family rooms, additional bedrooms, or expanded dining areas.
They usually require new foundation work, roofing, exterior walls, and connections to the existing structure.
Ground-level additions can be practical for homeowners who have sufficient yard space and want to avoid adding stairs.
Second-Storey Additions
Adding a second storey can increase living space without significantly expanding your home’s footprint.
However, second-storey additions often involve more extensive structural work because the existing foundation and walls must be assessed to determine whether they can support the additional load.
Roof removal, structural reinforcement, stair construction, and modifications to existing living areas can make these projects more complex.
A structural assessment is an important early step when considering this type of addition.
Primary Bedroom and Ensuite Additions
Adding a primary bedroom suite is a popular option for homeowners who want more privacy, storage, and comfort.
These projects may include a spacious bedroom, walk-in closet, and private bathroom.
Because ensuite bathrooms require plumbing, ventilation, waterproofing, and additional fixtures, the cost per square foot may be higher than a standard bedroom addition.
Kitchen and Living Space Extensions
Expanding an existing kitchen or living area can significantly improve the way a home functions.
Many older homes on Vancouver Island were designed with smaller, more separated rooms. A carefully planned addition can create a more open layout with improved natural light and better connections to outdoor living spaces.
Depending on the design, these projects may require structural wall modifications, kitchen relocation, or upgrades to existing mechanical systems.
Do You Need a Building Permit for a Home Addition in Nanaimo?
Yes. Home additions generally require a building permit, and the proposed construction must comply with applicable building codes and local regulations.
For properties within the City of Nanaimo, homeowners must follow the City’s residential building permit requirements. Properties outside city boundaries may fall under the Regional District of Nanaimo or another local jurisdiction.
Depending on the project, the approval process may involve:
- Building plans and site drawings
- Zoning and property setback reviews
- Structural engineering
- Foundation and drainage details
- Energy-efficiency requirements
- Required inspections during construction
Before committing to a design, it’s important to confirm that the proposed addition is permitted on your property.
Setbacks, lot coverage, building height, easements, and other restrictions can affect what you’re allowed to build.
Homeowners should also be aware that additions must comply with applicable provisions of the BC Building Code, which establishes construction and safety requirements for residential buildings throughout British Columbia.
How Long Does It Take to Build a Home Addition?
The timeline for a home addition depends on its size, complexity, and the approvals required.
A relatively straightforward addition may take several months to construct once permits are issued, while larger projects involving structural modifications, kitchens, bathrooms, or extensive interior renovations can take considerably longer.
The overall process generally includes design and planning, permit applications, site preparation, foundation construction, framing, mechanical installations, inspections, and interior finishing.
Weather conditions, material availability, and unforeseen issues within the existing structure can also affect scheduling.
Working with an experienced general contractor helps coordinate the different stages of construction and establish realistic expectations.
Is Building an Addition Cheaper Than Moving?
For some Vancouver Island homeowners, expanding their existing property may be a practical alternative to purchasing a larger home.
Moving involves more than the price difference between two properties. Depending on the transaction, homeowners may also face real estate commissions, legal fees, moving expenses, and property transfer tax.
A home addition allows you to remain in a familiar neighbourhood while creating space that better suits your needs.
However, building an addition is not automatically less expensive than moving. The decision should consider construction costs, current property value, neighbourhood market conditions, financing, and how long you intend to remain in the home.
For homeowners considering broader improvements, whole home renovations may also provide an opportunity to modernize existing spaces while improving the home’s overall functionality.
If you enjoy your location and your property can accommodate the additional space, expanding may be worth exploring.
How Can You Keep Home Addition Costs Under Control?
The most effective way to manage a home addition budget is to make important decisions before construction begins.
Start by identifying which improvements are essential and which features are optional. A clear project scope helps guide the design and reduces the likelihood of expensive changes during construction.
Choosing finishes early, evaluating structural requirements, and allowing for unexpected conditions can also help minimize financial surprises.
For renovation and addition projects, homeowners may consider setting aside a contingency allowance of approximately 10% to 20%, depending on the age and condition of the property and the uncertainties involved.
A detailed estimate should also clarify what is included in the construction price and which expenses are separate.
Frequently Asked Questions About Home Additions on Vancouver Island
How much does a 500-square-foot home addition cost in Nanaimo?
The cost of a 500-square-foot home addition depends on its design, intended use, and construction requirements.
An addition designed for general living space may have significantly different costs than one that includes a kitchen, bathroom, or extensive structural modifications.
Foundation work, finishes, site conditions, and connections to the existing home also influence the final investment. A project-specific assessment is the best way to establish a realistic budget.
What is the most affordable type of home addition?
A straightforward ground-level bedroom or living space addition with standard finishes may be more economical than a second-storey addition or a project involving extensive plumbing and structural modifications. However, site conditions and the existing home’s construction can change the comparison.
Can I live in my house while an addition is being built?
In many cases, homeowners can remain in their homes during construction. However, projects involving major structural changes, electrical or plumbing interruptions, or extensive interior renovations may require temporary adjustments or alternative accommodations.
Does a home addition increase property value?
A well-designed addition can improve a home’s functionality and market appeal, particularly when it adds desirable living space or bedrooms. However, the amount of value added depends on local market conditions, construction quality, layout, and the total project cost. Not every addition will recover its full construction cost at resale.
Can I add a second storey to my existing home?
Possibly. The feasibility depends on your home’s foundation, structural system, zoning restrictions, and building height limitations. A structural assessment and review of local regulations are necessary before determining whether a second-storey addition is practical.
Planning a Home Addition in Nanaimo or on Vancouver Island?
A home addition is a significant investment, but with careful planning, it can transform the way you use and enjoy your property.
Whether you’re considering an extra bedroom, a larger kitchen, a second-storey expansion, or additional family living space, understanding the costs and construction requirements is the first step toward a successful project.
Island Heights Construction works with homeowners in Nanaimo and surrounding Vancouver Island communities on home additions, custom homes, and residential renovations.
Our team understands the importance of thoughtful planning, quality craftsmanship, and integrating new construction with the existing home.
Thinking about expanding your home? Contact Island Heights Construction to discuss your home addition project and explore the possibilities for your property.