Carriage houses are becoming an increasingly popular way for Vancouver Island homeowners to add usable living space to their properties. Whether you’re looking to create a rental suite, provide housing for family members, or simply make better use of your lot, a well-designed carriage house can add flexibility and long-term functionality to your property.
One of the first questions homeowners ask is: How much does it cost to build a carriage house on Vancouver Island?
The answer depends heavily on the property, size, design, site conditions, servicing requirements, and level of finishing. Unlike buying a standard product, building a carriage house involves creating a new residential structure specifically for your property, and the costs can vary considerably from one project to another.
Here’s what Vancouver Island homeowners should consider when budgeting for a carriage house.
What Is a Carriage House?
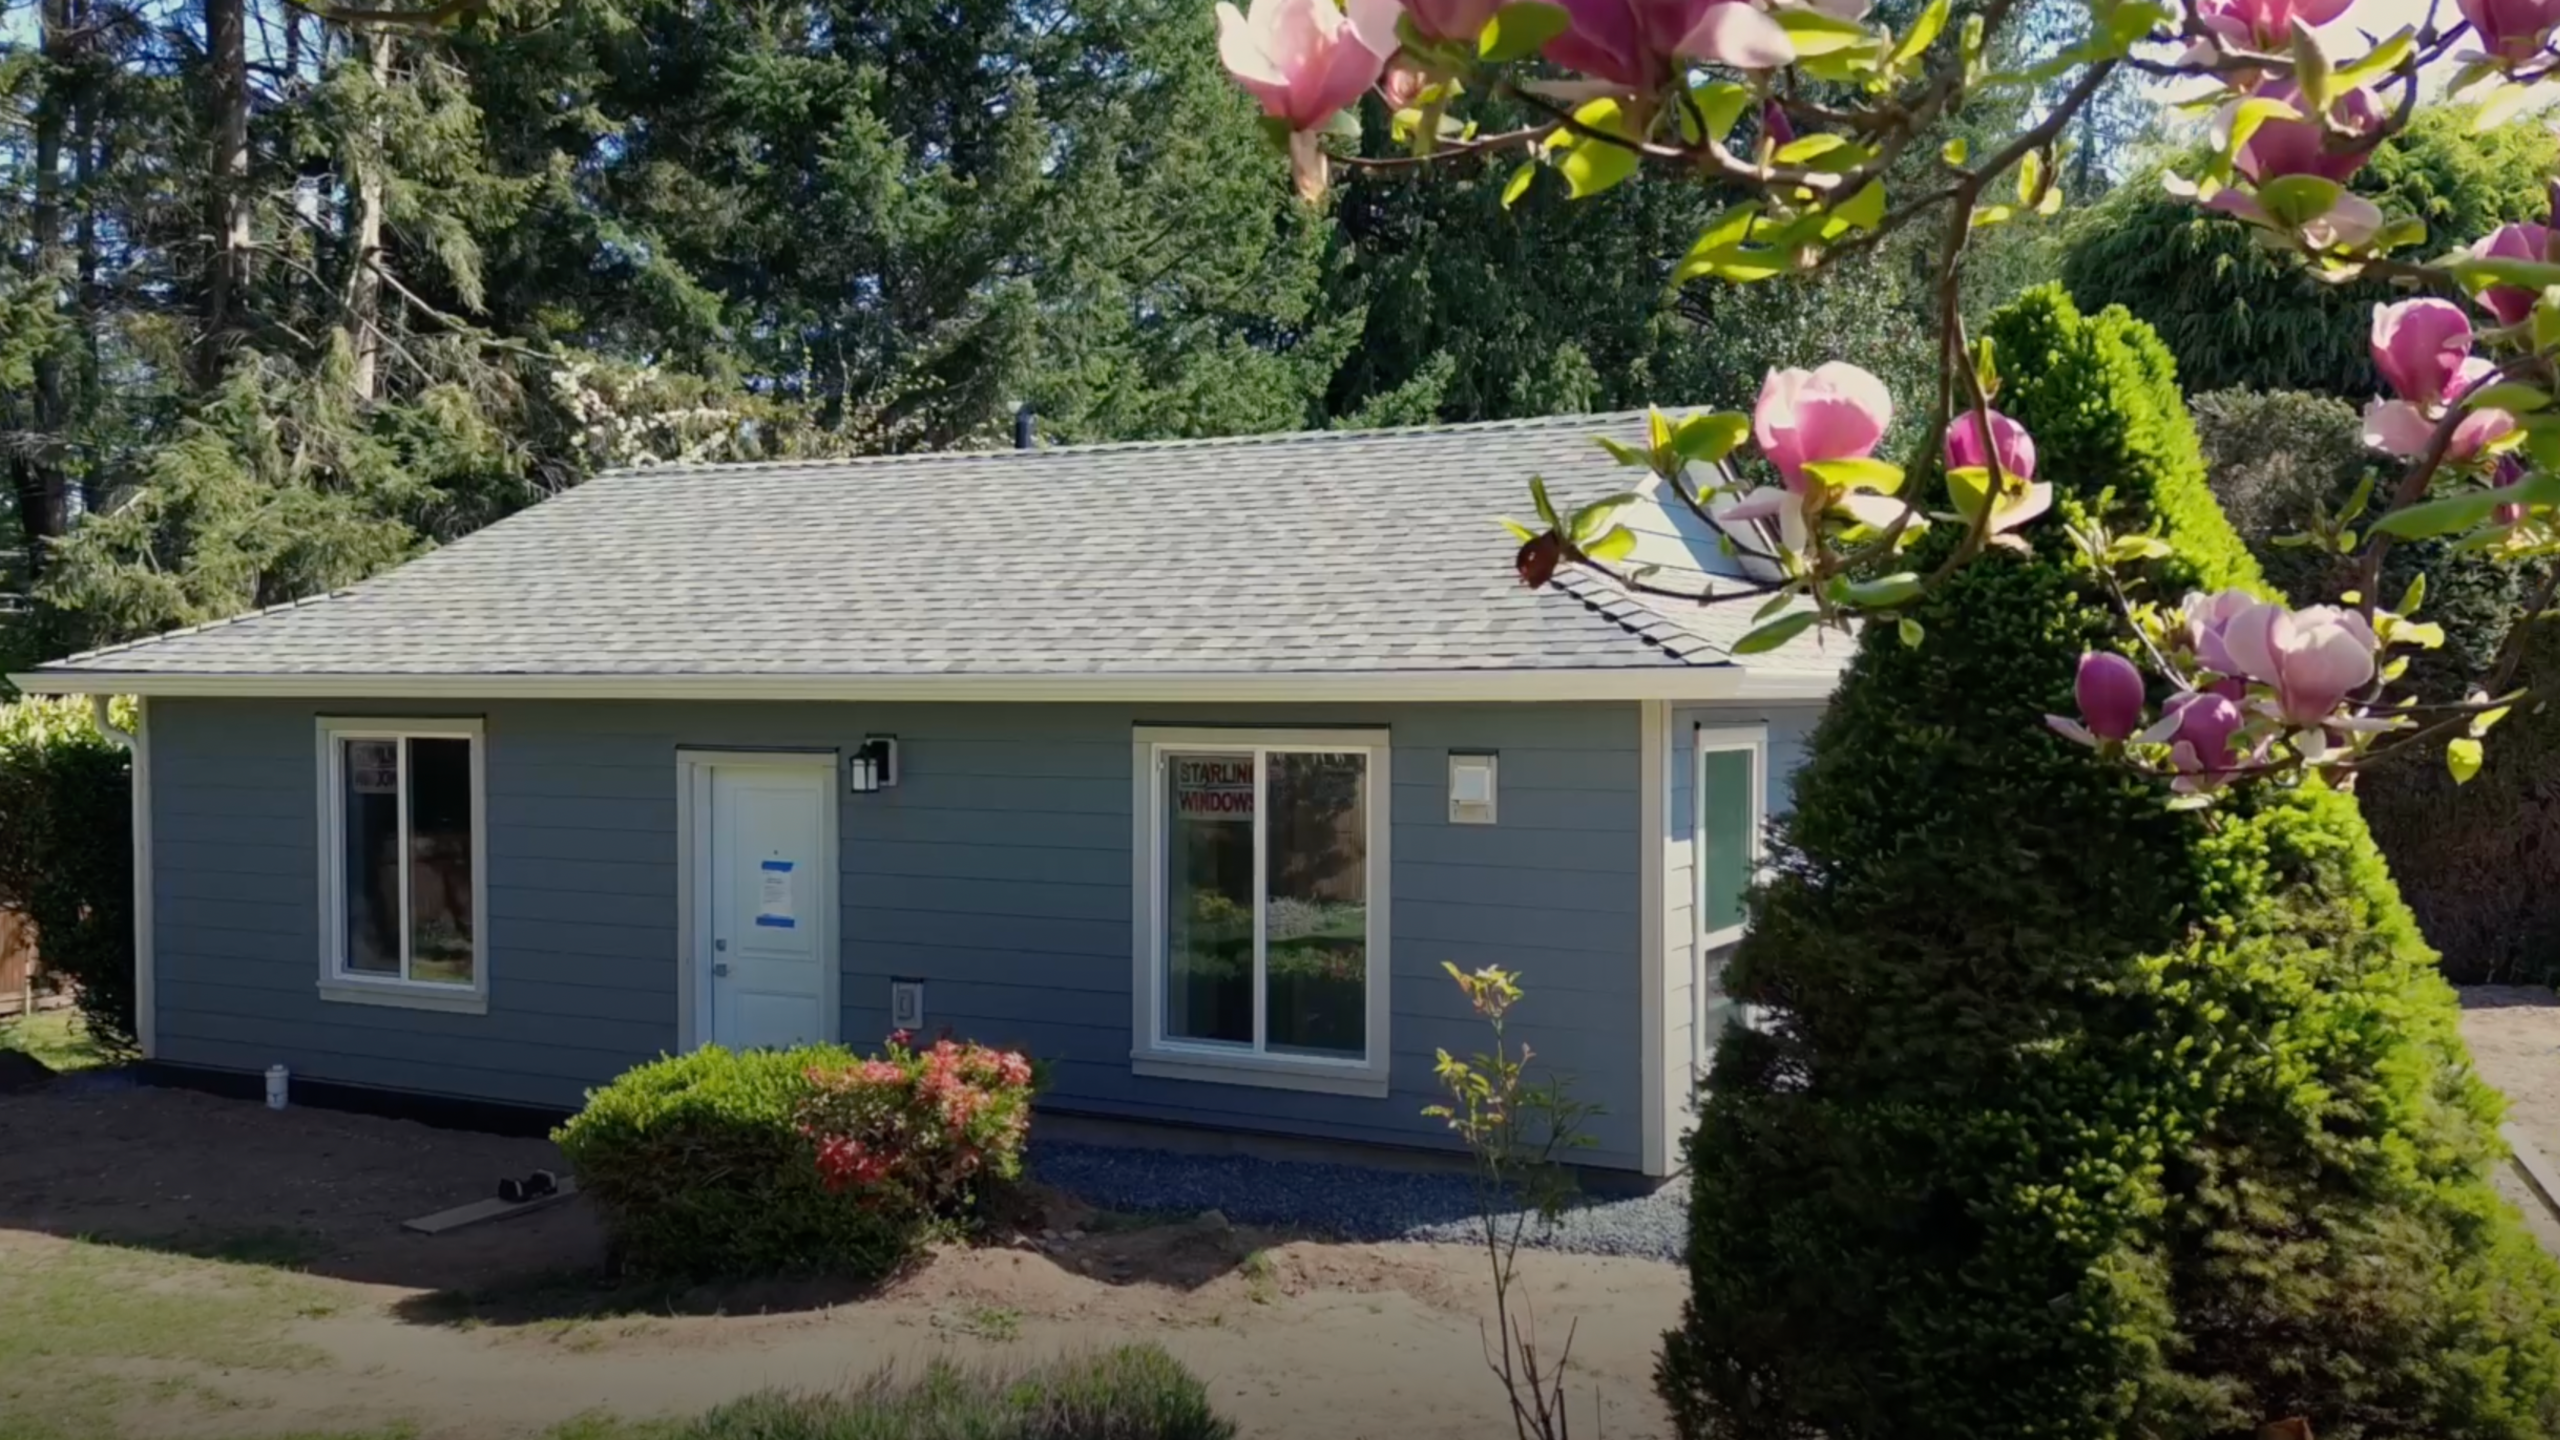
A carriage house is a detached secondary dwelling located on the same property as a primary residence. You may also hear these homes referred to as accessory dwelling units (ADUs) or detached secondary dwellings.
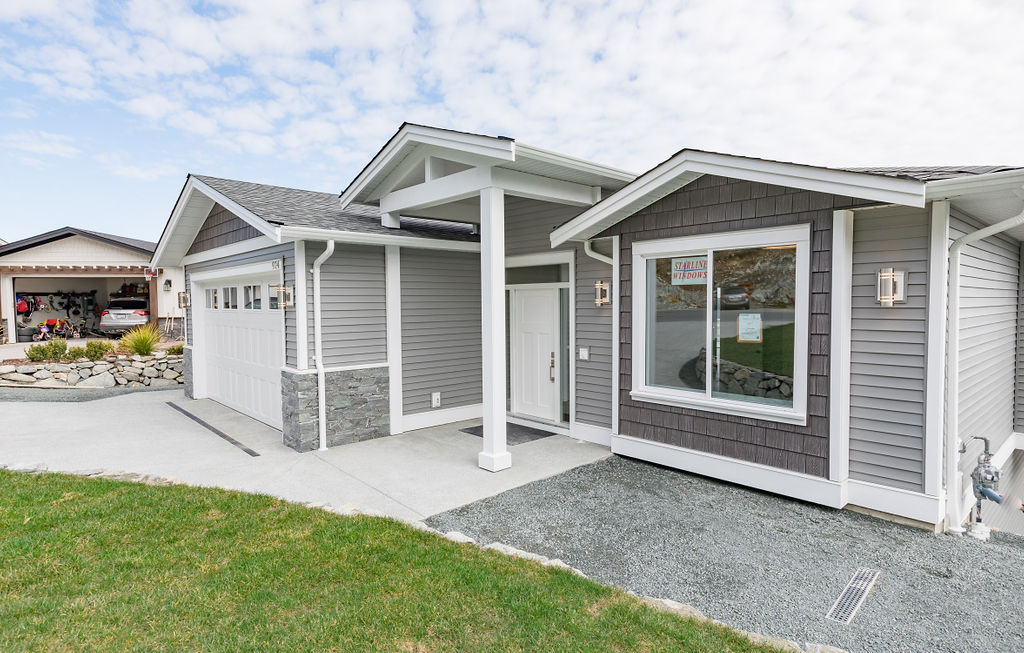
Depending on the design and local zoning requirements, a carriage house may be a compact single-storey residence or a larger two-storey building, sometimes incorporating a garage, workshop, or storage space.
For homeowners in Nanaimo and across Vancouver Island, a carriage house can provide several options:
- Long-term rental accommodation
- Housing for aging parents or extended family
- Independent living space for adult children
- Guest accommodation
- Additional living space while remaining on the same property
The intended use can influence everything from the size and floor plan to accessibility considerations and the overall construction budget.
How Much Does a Carriage House Cost to Build?
As a general starting point, carriage house construction on Vancouver Island may range from approximately $300 to $450+ per square foot, depending on the size of the home, level of finishes, site conditions, and overall complexity of the project.
This range is intended as a preliminary budgeting guideline rather than a project estimate. Every property is different, and factors such as excavation, servicing, access, design requirements, and site preparation can have a significant impact on the final cost.
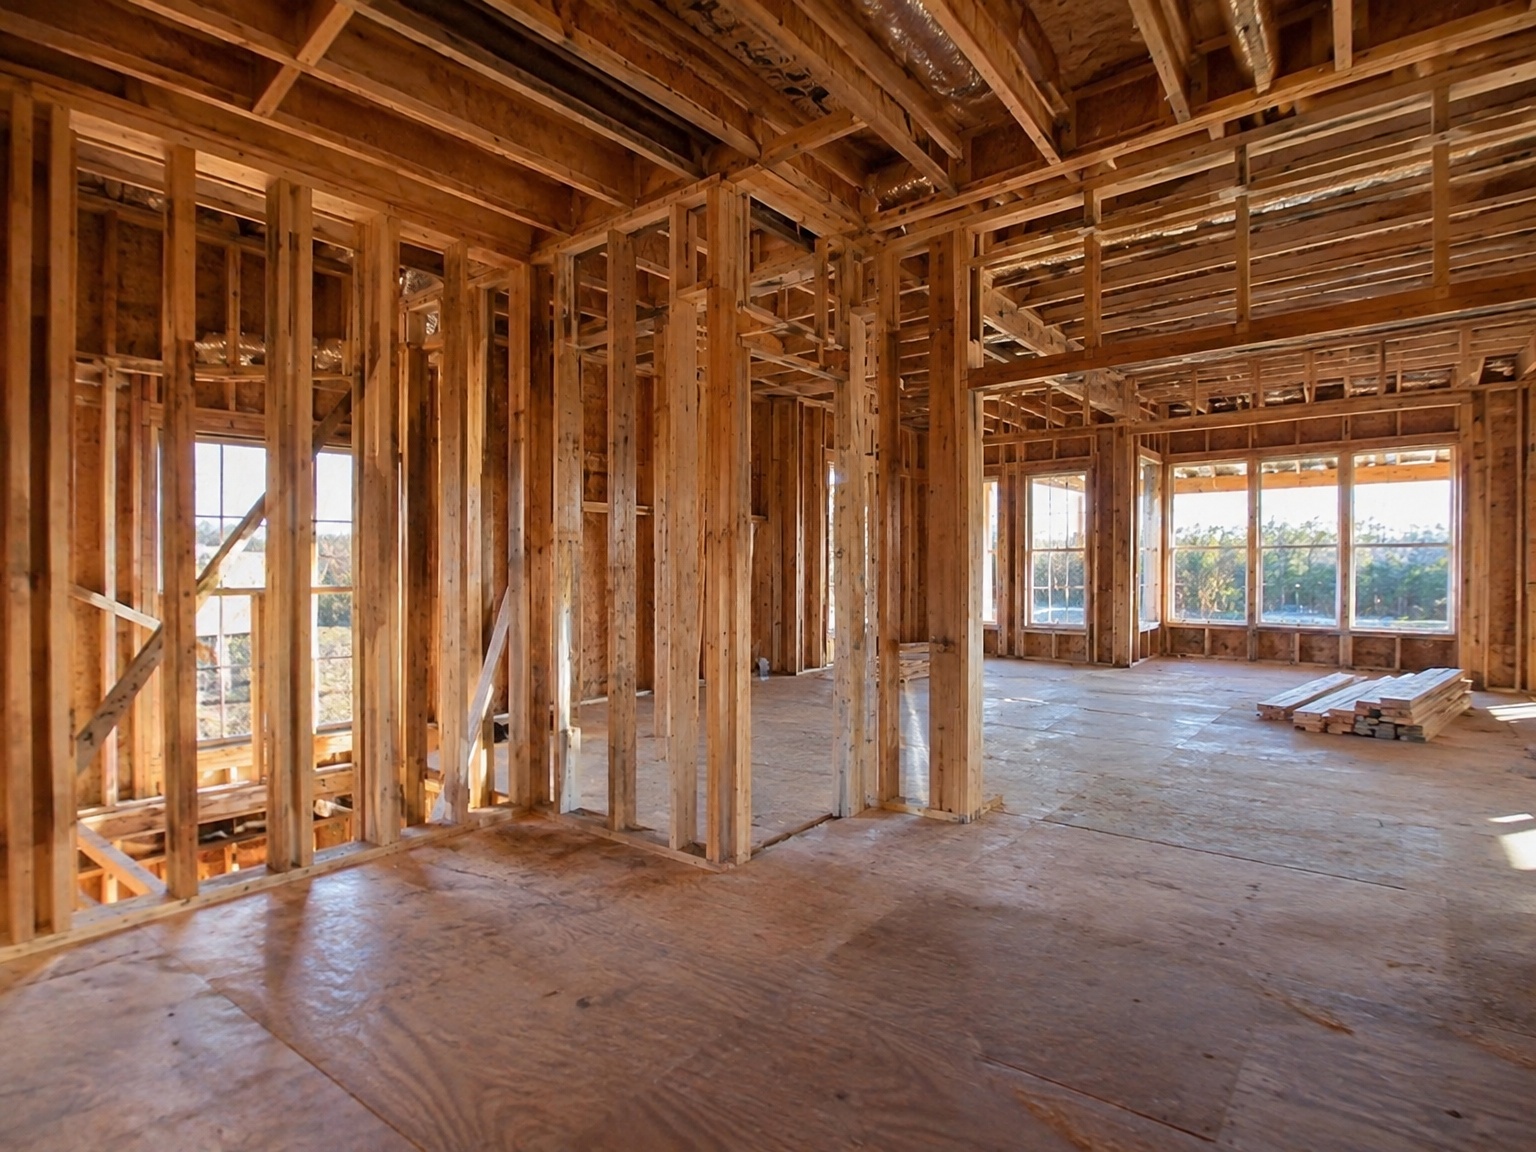
It’s also important to look beyond the cost per square foot. A carriage house is a complete new home, with many of the same requirements as a larger custom home, including a foundation, kitchen, bathroom, mechanical systems, electrical, plumbing, and utility connections, all within a smaller footprint.
Your total project cost may also be influenced by:
- Design and permitting requirements
- Engineering
- Site preparation and excavation
- Foundation construction
- Utility connections
- Electrical and plumbing
- Heating and ventilation
- Interior and exterior finishes
- Driveways and landscaping
- Drainage and stormwater management
Some properties are relatively straightforward to develop, while others require considerably more site work before construction can begin.
The best way to establish a realistic budget is to start with the property itself and develop the scope around the site, desired size, and level of finish.
The Biggest Factors Affecting Carriage House Construction Costs
1. Size and Design
The size of the carriage house naturally affects the overall budget, but square footage isn’t the only consideration.
A simple building with an efficient floor plan will generally be more economical to construct than a highly customized design with complex rooflines, large spans, extensive glazing, or specialized architectural details.
A two-storey carriage house may also make sense when lot space is limited or when the design includes a garage or workshop on the lower level.
The goal should be to find the right balance between available space, functionality, construction cost, and long-term use.
2. Site Conditions
Site conditions can have a significant impact on construction costs on Vancouver Island.
Before the foundation can be built, the site may require excavation, grading, tree removal, rock removal, drainage work, retaining walls, or additional preparation.
Sloped lots and properties with difficult access can also increase labour and equipment requirements.
Understanding these conditions early helps reduce the likelihood of unexpected costs once construction begins.
3. Water, Sewer and Utility Connections
Servicing is another major consideration.
A carriage house needs access to essential services such as water, sewer or septic, electricity, and other required utilities.
The distance between the proposed building and existing services can affect costs considerably. In some situations, existing infrastructure may also need to be upgraded to accommodate the additional dwelling.
These details are best identified during the planning stage so they can be factored into the scope and budget before construction begins.
4. Permits, Engineering and Project Planning
A carriage house is a residential building and must comply with applicable zoning requirements, building codes, and municipal regulations.
If you’re building in Nanaimo, the City of Nanaimo requires a building permit for the construction of a new carriage house.
Requirements vary between municipalities and properties, making early site and project planning an important part of the process.
As an experienced custom home and carriage house builder, Island Heights Construction coordinates the various stages required to move a carriage house project from initial planning through construction. This keeps the design, permitting, site preparation, and construction process organized under one roof.
5. Interior Finishes
A carriage house may be smaller than a traditional home, but it still contains many of the same major components.
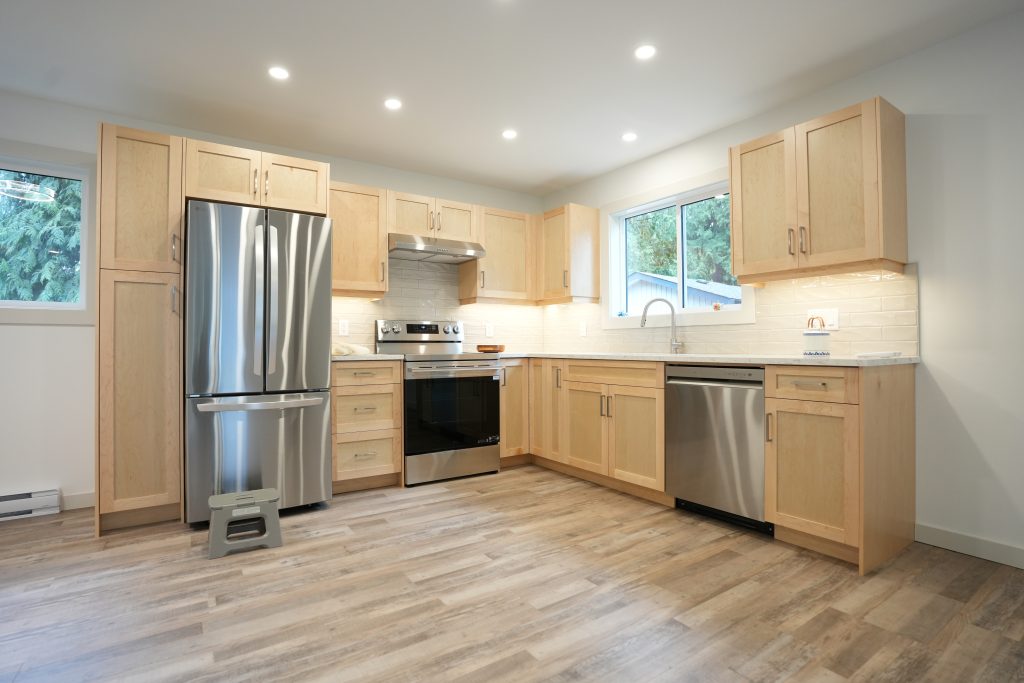
You still need a kitchen, bathroom, plumbing fixtures, flooring, cabinetry, lighting, heating, electrical systems, appliances, and interior finishing.
The difference between standard and premium materials can have a substantial impact on the final budget.
If the carriage house is intended primarily as a rental property, durable and easy-to-maintain materials may be the priority. If it is being built for family or as a long-term extension of your home, you may decide to invest more heavily in custom finishes.
6. Garage and Storage Space
Many homeowners choose to incorporate a garage into their carriage house design.
One common configuration is a garage, workshop, or storage area on the ground floor with the living space above.
This can be an excellent way to maximize the functionality of the property, but it also changes the building’s structure, foundation, mechanical requirements, and overall construction cost.
If a garage is important to you, it should be incorporated into the project planning from the beginning.
Don’t Forget the Costs Outside the Building
One of the easiest mistakes to make when budgeting for a carriage house is focusing entirely on the structure itself.
There may be substantial work required around the building, including:
- Driveway construction or modification
- Walkways
- Fencing
- Landscaping
- Exterior lighting
- Drainage
- Retaining walls
- Utility trenches
- Site restoration
These elements are part of completing the property and should be considered when establishing the overall project budget.
Is Building a Carriage House Worth It?
Whether a carriage house makes financial sense depends on your goals and your property.
For some homeowners, rental income is the primary motivation. For others, the biggest benefit is creating flexible housing for parents, children, or extended family.
A carriage house can also allow homeowners to increase the functionality of their property without having to purchase another home or move away from a neighbourhood they already enjoy.
Rather than looking only at the initial construction cost, consider how the space could serve your household over the next 10, 20, or even 30 years.
A space originally designed for rental income, for example, could eventually become housing for an aging parent or independent living space for an adult child.
That flexibility can be one of the greatest advantages of adding a secondary dwelling.
See a Completed Accessory Dwelling Unit in Nanaimo
If you’re considering what a detached secondary dwelling could look like on your property, take a look at our recently completed project – The Backyard Retreat – Accessory Dwelling Unit in Nanaimo.
This completed project is an example of how a standalone accessory dwelling can create additional living space while remaining separate from the primary residence.
Start With Your Property, Not a Generic Price
Online construction prices can provide a rough starting point, but they can’t tell you what it will cost to build on your particular property.
Lot access, zoning, servicing, excavation, design, building size, and finishes all need to be considered before a realistic construction budget can be developed.
An early site and project assessment with Island Heights Construction can help identify potential challenges and establish a more realistic budget for your property.
Planning a Carriage House on Vancouver Island?
Island Heights Construction provides carriage house and accessory dwelling unit construction in Nanaimo and across Vancouver Island helping homeowners move from the initial idea through planning and construction.
Every property is different, which is why we take the time to understand your site, goals, and intended use before developing a plan for the project.
If you’re considering adding a carriage house to your property, contact Island Heights Construction to discuss your project and take the first step toward determining what’s possible for your property.